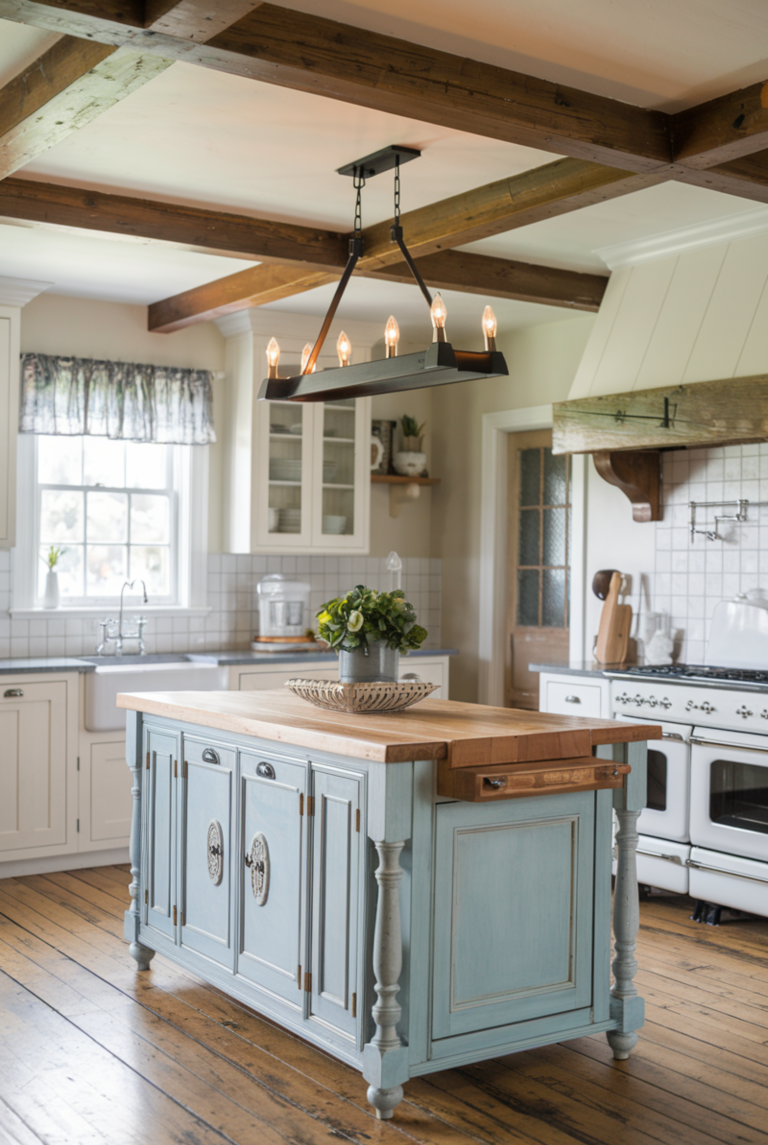
Modern farmhouse kitchens continue to top the list for new construction buyers, blending timeless charm with clean, functional design. Whether you’re building from scratch or customizing a semi-custom floorplan, your kitchen is one of the most impactful rooms in the home. And with a solid plan in place, you can create a space that looks designer and lives effortlessly.
Inside this post, we’re diving into 25 elevated ideas to bring that modern farmhouse charm to life in your kitchen—without falling into the same overdone trends. If you’re dreaming of a home that feels thoughtful, beautiful, and completely custom to your lifestyle, this guide is for you.
Ready to plan your kitchen and the rest of your dream home?
1. Start with a Warm, Neutral Palette
In a modern farmhouse kitchen, color sets the tone—and neutral doesn’t mean lifeless. The most beautiful custom kitchens often begin with a soft, layered palette of warm whites, earthy taupes, mushroom tones, and soft greiges. These shades not only keep the space feeling open and grounded, but they create a timeless foundation that allows your architectural elements, textures, and finishes to truly shine.
This palette is incredibly versatile. Whether you’re working with white oak cabinetry, soapstone countertops, or unlacquered brass fixtures, warm neutrals enhance and elevate the design without overwhelming it. In semi-custom homes, a neutral base can also provide flexibility when you’re working within preset finish options—giving the final look a more curated, high-end feel.
Custom Home Tip: Use your paint palette to tie in everything from your cabinetry to your wall color, trim, and ceiling. A cohesive tone-on-tone approach can make your kitchen feel bigger, brighter, and more thoughtfully designed.
2. Elevate the Island Design
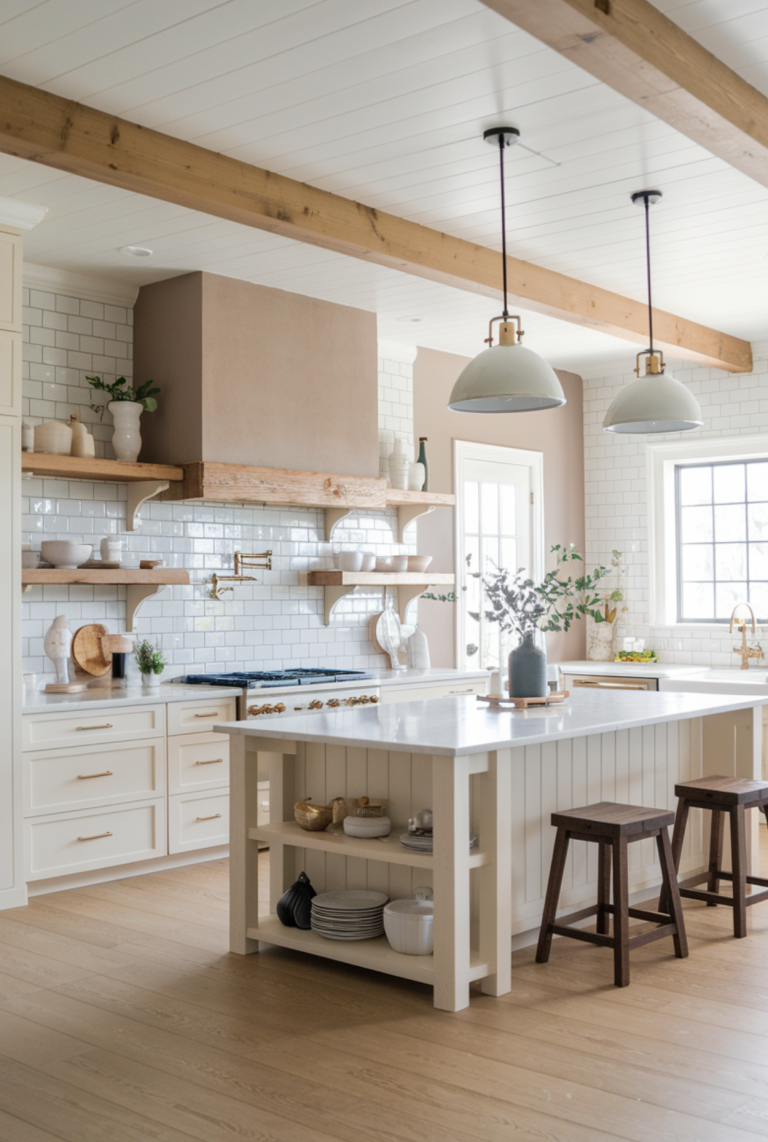
Forget the standard builder-grade rectangle. In a modern farmhouse kitchen, the island isn’t just a prep surface—it’s a focal point. Whether you’re working with a fully custom layout or semi-custom builder selections, a thoughtfully designed island can anchor the entire kitchen and make it feel far more intentional.
Consider extended dimensions that allow for extra seating or prep space. Many luxury kitchens opt for a contrasting cabinet finish—such as black, charcoal, or wood-stained island cabinetry paired with perimeter white cabinets. Or take it a step further with a furniture-style island that includes legs, open shelving, or even a butcher block insert. These subtle architectural details instantly add warmth and character, making the kitchen feel like a collected space rather than a sterile install.
If you’re dreaming of a second island or need to prioritize seating for family and entertaining, your island design should reflect that lifestyle. Don’t just go with what’s in the builder’s template—make it personal, practical, and beautiful.
Design Planning Tip: Inside the Room-by-Room Pages of the Dream to Build™ Style Planner, you’ll find dedicated space to map out traffic flow, island dimensions, seating goals, and surface materials. This helps you plan proactively—before you’re handed a builder packet with limited selections.
3. Incorporate Wood Tones
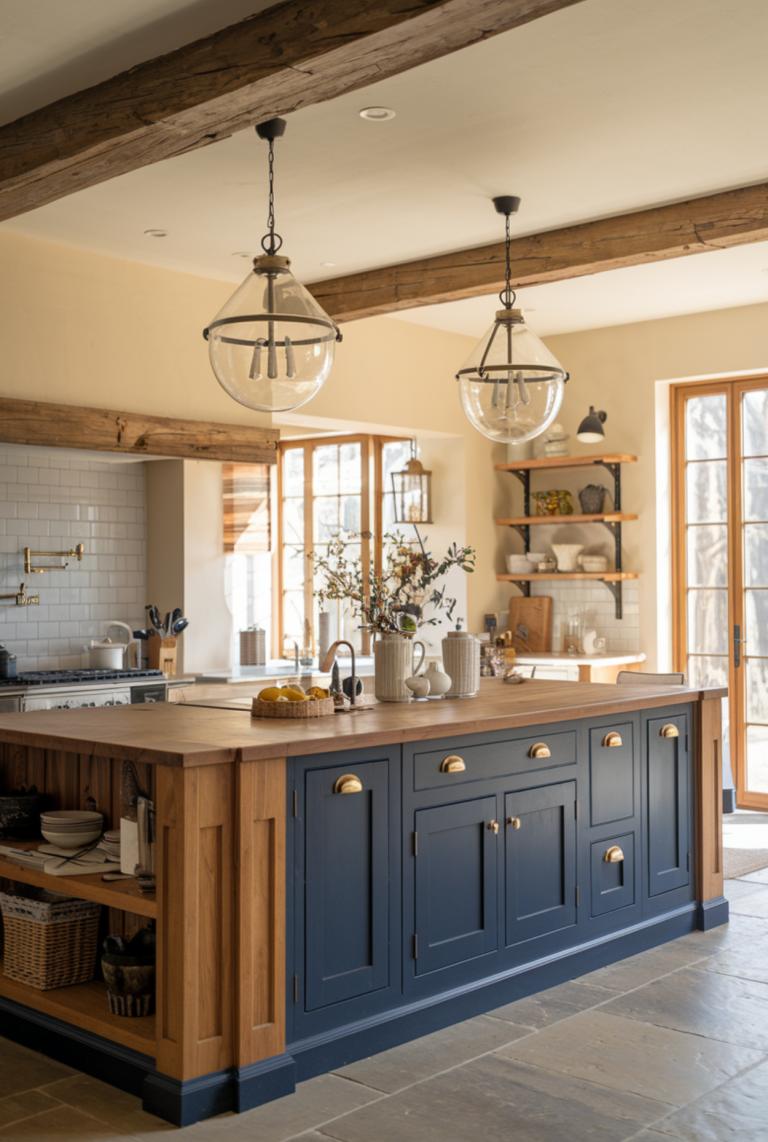
The balance of rustic and refined is what makes the modern farmhouse kitchen sing—and nothing captures that balance like natural wood elements. Whether it’s exposed beams, floating wood shelves, or a stained vent hood, incorporating wood tones instantly brings an organic and timeless feel to your space.
Wood grounds the kitchen, adding warmth, texture, and depth that painted finishes alone can’t provide. Consider introducing contrasting wood stains on your island versus the perimeter cabinets for a layered, designer feel. You can also soften a white kitchen with natural oak open shelves, or add drama with a rich walnut range hood or hutch.
If you’re building a custom or semi-custom home, this is one of the easiest ways to elevate your design beyond a basic builder-grade look. Customizing your finishes and thoughtfully mixing wood tones is what makes the difference between a Pinterest board and a home that actually feels yours.
Design Tip: Choose a wood tone that complements your flooring, rather than matching it exactly—this adds visual interest and avoids a flat look.
4. Choose Timeless Cabinetry
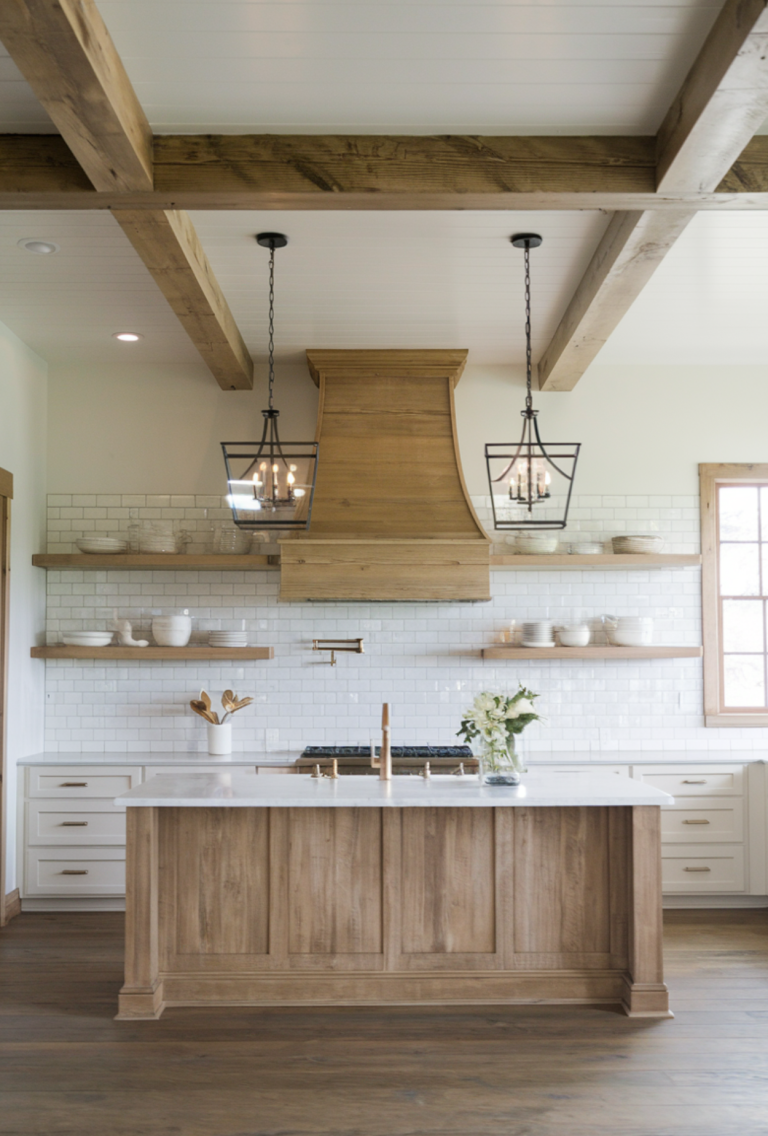
Cabinetry is the foundation of your kitchen’s entire design. In modern farmhouse kitchens, timeless styles like shaker cabinets, inset cabinetry, and slab-front cabinets with trim detailing offer the perfect mix of form and function. The key is to avoid trendy door styles that might date quickly and instead invest in options that will still feel elevated five, ten, or fifteen years from now.
Shaker-style doors continue to reign supreme for a reason: they’re classic, versatile, and can be dressed up or down with your hardware and finishes. But don’t overlook the elegance of inset cabinetry, where the door sits flush with the frame. Paired with soft-close features and quality craftsmanship, this cabinetry style gives your kitchen that high-end, custom-built look.
Avoid mass-produced cabinet boxes and instead choose semi-custom or custom cabinetry that allows for thoughtful adjustments—like built-in organizers, appliance garages, or full-extension drawers. These features enhance both the beauty and functionality of your kitchen.
Design Tip: Opt for cabinetry that feels built-in and architectural—this instantly makes your home look like it was professionally designed, even if you’re working with a builder.
Want to keep track of your cabinet choices?
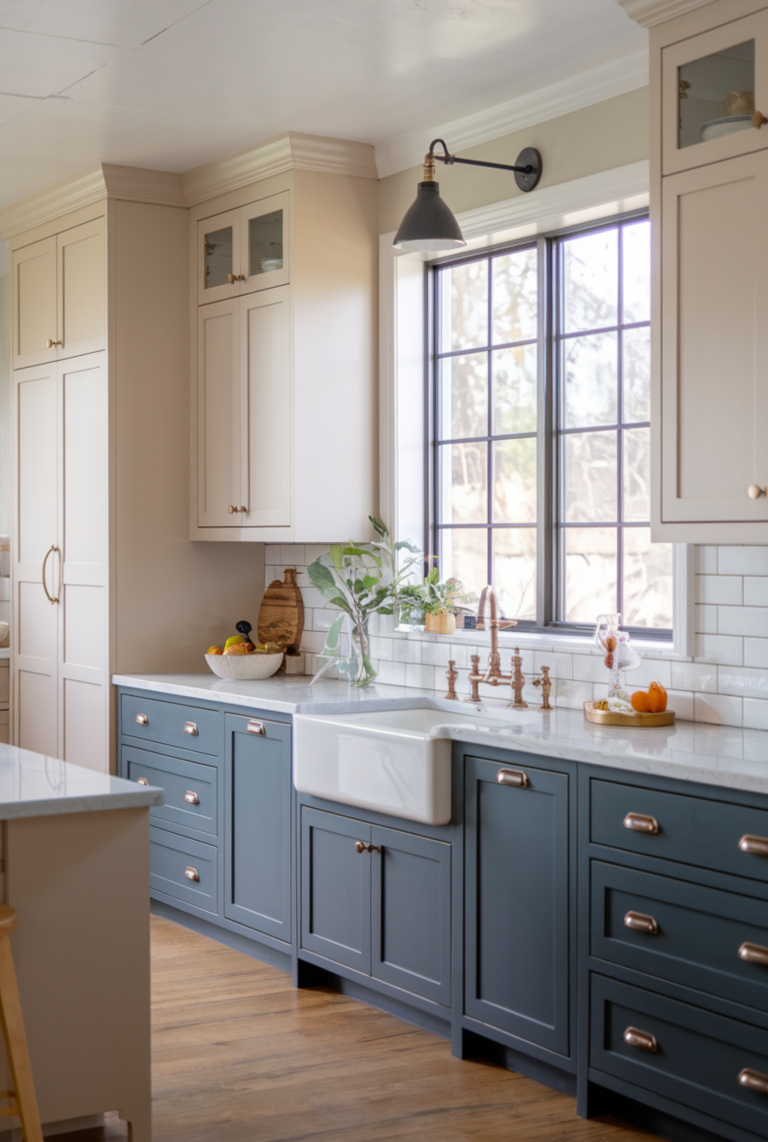
5. Upgrade to Statement Lighting
Lighting is one of the most underrated ways to completely transform a kitchen—and in custom and semi-custom homes, it’s an area where you can truly express your style.
In a modern farmhouse kitchen, statement lighting isn’t just functional—it’s a design feature. Oversized pendants over the island, wrought iron lanterns, antique brass sconces, or aged nickel fixtures bring a bold, refined presence to the space. These pieces act like jewelry for the room and can help tie your entire aesthetic together.
Don’t be afraid to layer lighting. Combine pendants, recessed lighting, under-cabinet lights, and even a chandelier or wall sconces for ambient glow. This layered approach allows your kitchen to feel cozy at night and bright during the day—while keeping the space beautiful and functional 24/7.
Pro Tip: Use symmetry or repetition (like matching lanterns over a long island) to create balance and intentionality in your design.
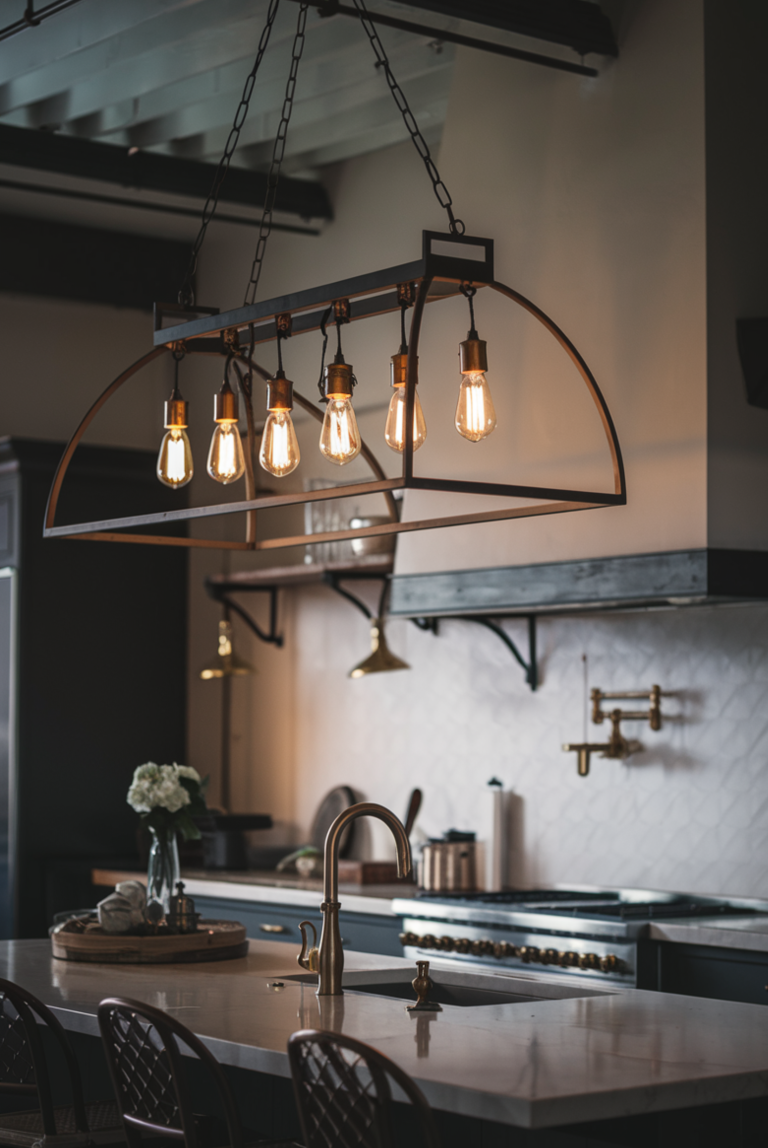
6. Add Contrast with Black or Navy
One of the easiest ways to modernize a farmhouse kitchen is by introducing deep, grounding tones—and nothing does this better than black or navy. Incorporate bold contrast through a navy lower cabinet set, a matte black island, or wrought iron hardware. These elements add visual depth and bring a tailored feel to the overall space without overwhelming the light and airy farmhouse palette.
Even in small amounts—like a range hood in a soft black or a navy hutch with glass fronts—this technique can make your kitchen look designer-curated instead of builder-grade. The key is balance—use deeper colors strategically so the space still feels open and welcoming.
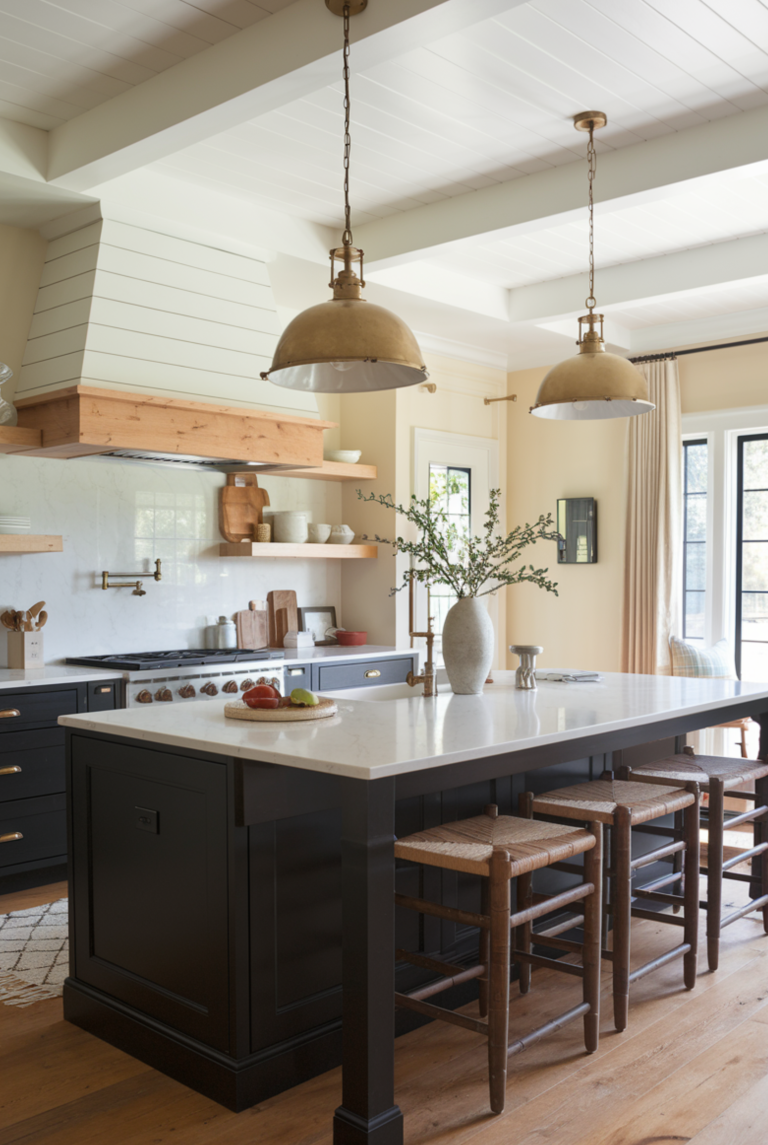
7. Include Open Shelving Strategically
Open shelves can be charming—but only when they’re intentional and organized. In a modern farmhouse kitchen, they’re best placed near coffee bars, prep zones, or above small counters that benefit from decorative styling. Think wood cutting boards, ceramic mixing bowls, or potted herbs in terra cotta pots.
But here’s the secret: less is more. Too many open shelves can add clutter instead of charm. Focus on one or two key moments—maybe flanking a window or styled above a beverage station.
Before You Build Tip: Inside the Style Planner, use the Room-by-Room Planning Pages to sketch where you’d want open shelving. This helps you collaborate with your builder or cabinet vendor before drywall is up.
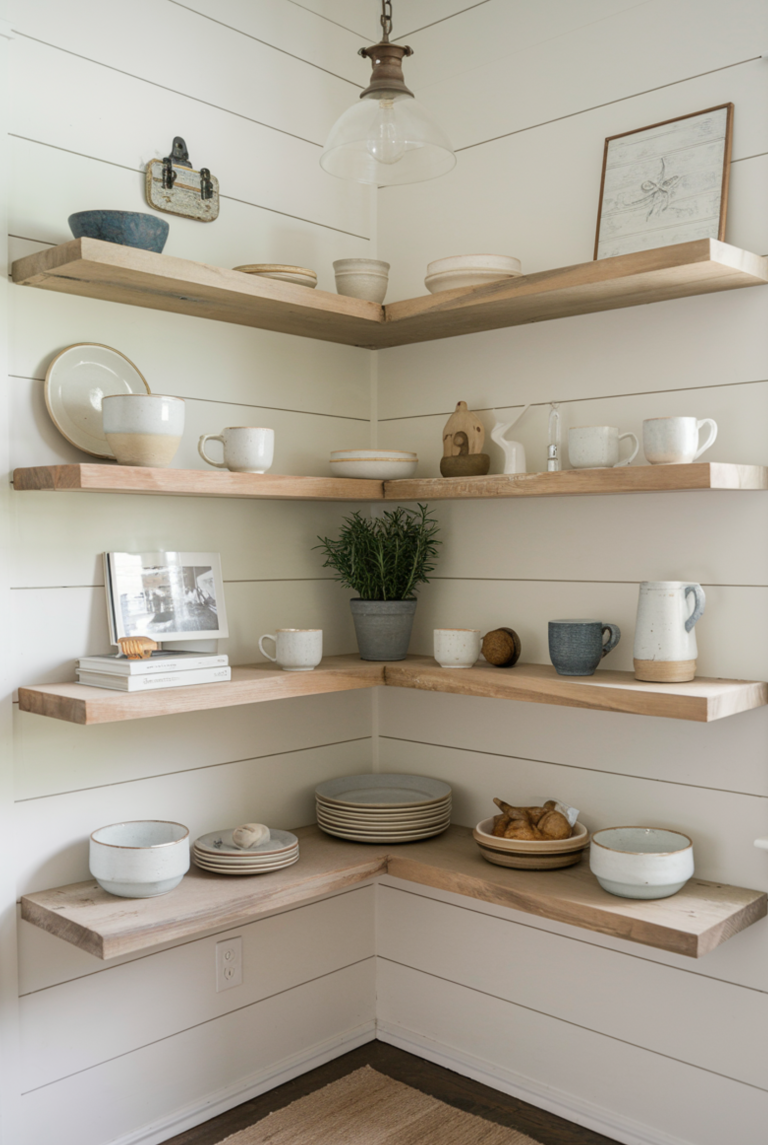
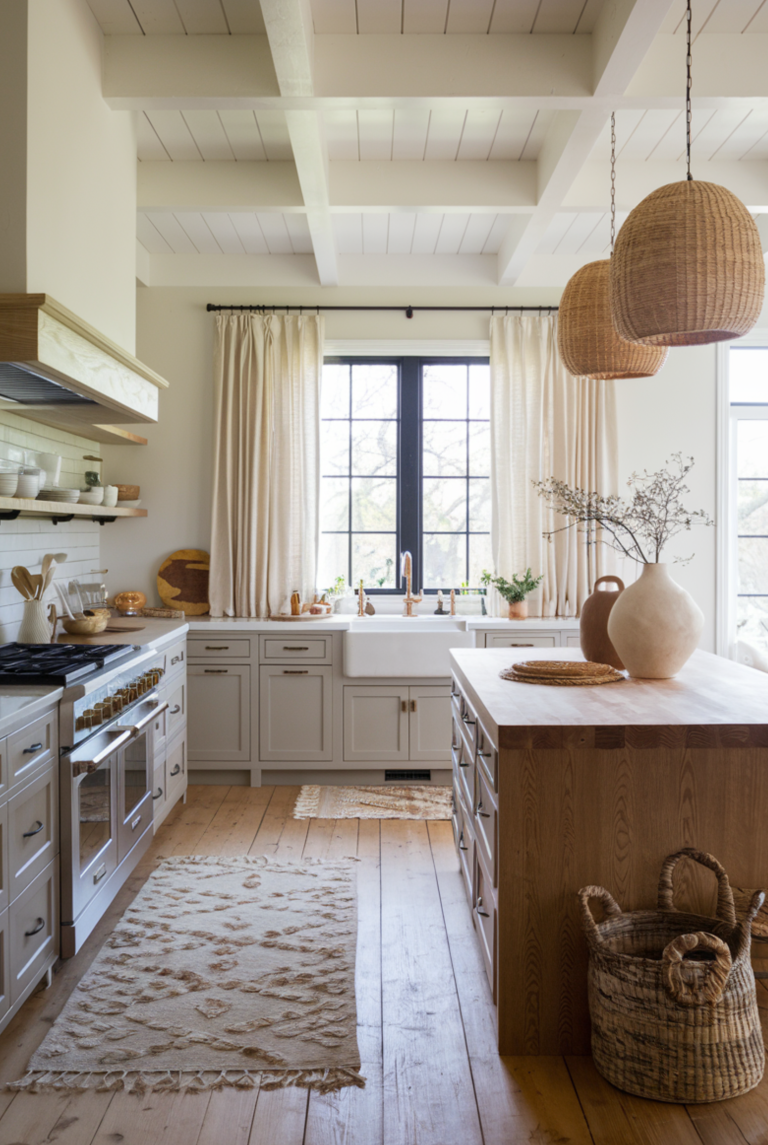
8. Select Wide Plank Flooring
Nothing defines a modern farmhouse kitchen like wide-plank hardwood floors—or a luxury vinyl plank (LVP) alternative that mimics the look. These floors add warmth, character, and timeless appeal. Light tones in white oak or pine can brighten the space and make it feel larger, while medium-warm tones (like honey oak or French oak) bring richness and a hint of tradition.
Wide planks also help ground open-concept homes and connect the kitchen visually to the living and dining areas. If you’re building from scratch or renovating, this is a foundational design decision—both literally and stylistically.
9. Mix Old and New Materials
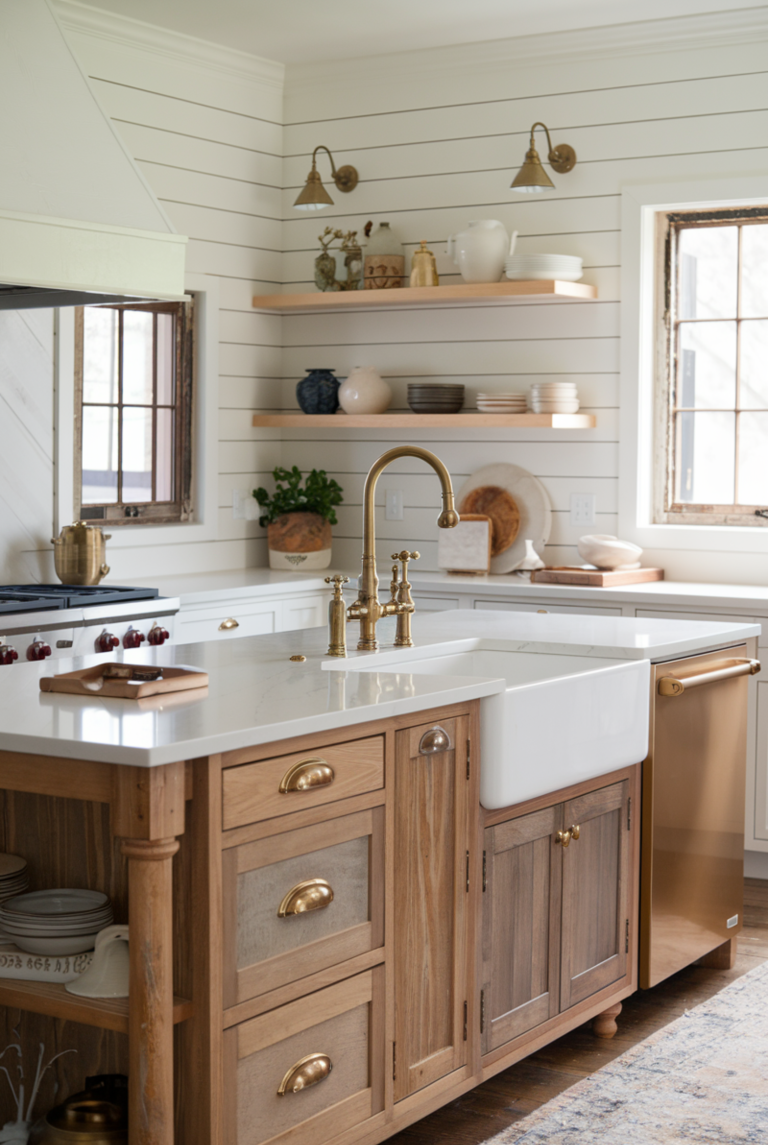
Modern farmhouse kitchens thrive on contrast—the magic lies in the mix. Pair crisp white quartz countertops with a reclaimed wood island, or add a butcher-block insert for warmth and utility. Combine smooth, contemporary cabinetry with aged brass or matte black hardware to strike a balance between sleek and storied.
Don’t be afraid to layer in elements that feel a little imperfect: a vintage-look sconce, a salvaged wood beam, or unlacquered metal that patinas with time. These touches bring soul into a brand-new build or renovation, making your home feel like it evolved over generations—not dropped from a showroom floor.
Builder’s Tip: This layered look is especially powerful in semi-custom homes where architectural details are minimal. Use design contrast to create character that feels intentional.
10. Skip the Upper Cabinets (in Key Areas)
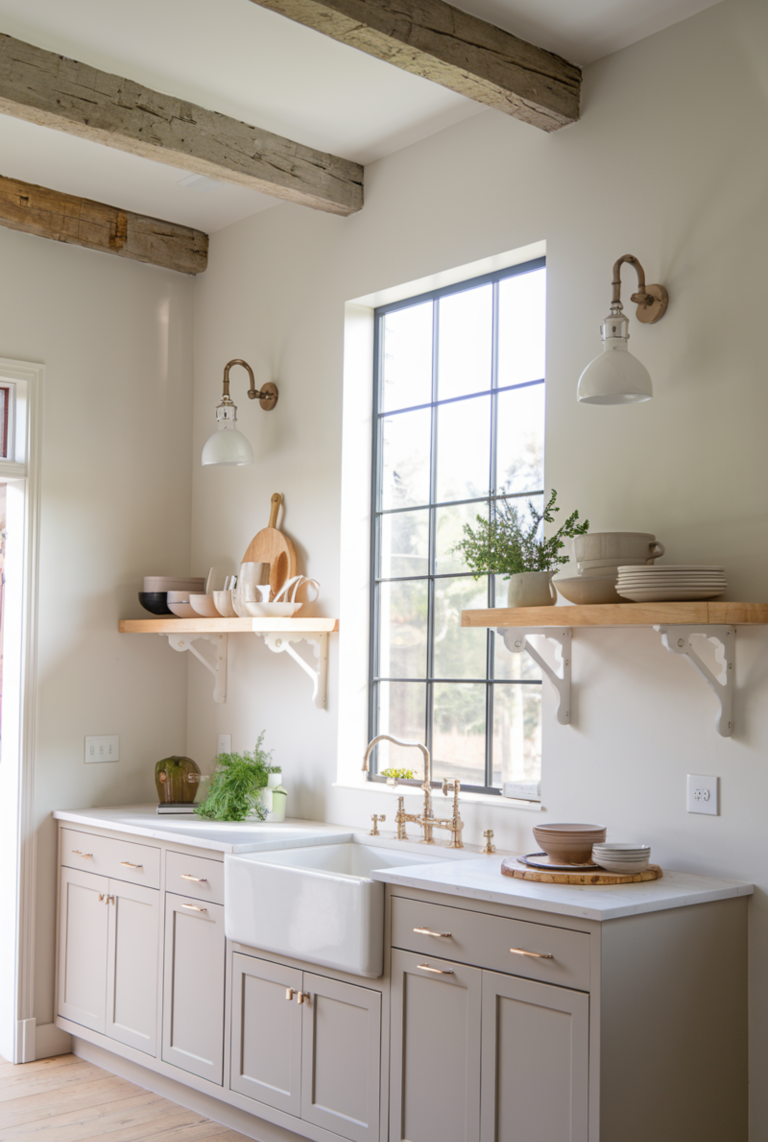
Sometimes, less cabinetry makes more impact. Removing upper cabinets from one wall in your kitchen can instantly open the space and bring in an intentional, high-end look. It allows the room to breathe and makes space for architectural details like windows, open shelving, or even a large piece of artwork—perfect for homes where character is a top priority.
This strategy works especially well in custom or semi-custom homes where you can reconfigure layouts to suit your lifestyle. Think about how you use your kitchen daily. Do you really need rows of upper cabinets? Or could you use that wall for a stunning statement hood, natural light, or even custom wall paneling?
Design Insight: Open wall space gives your kitchen a boutique feel, almost like a curated café rather than a cookie-cutter build.
11. Add a Pantry with Style
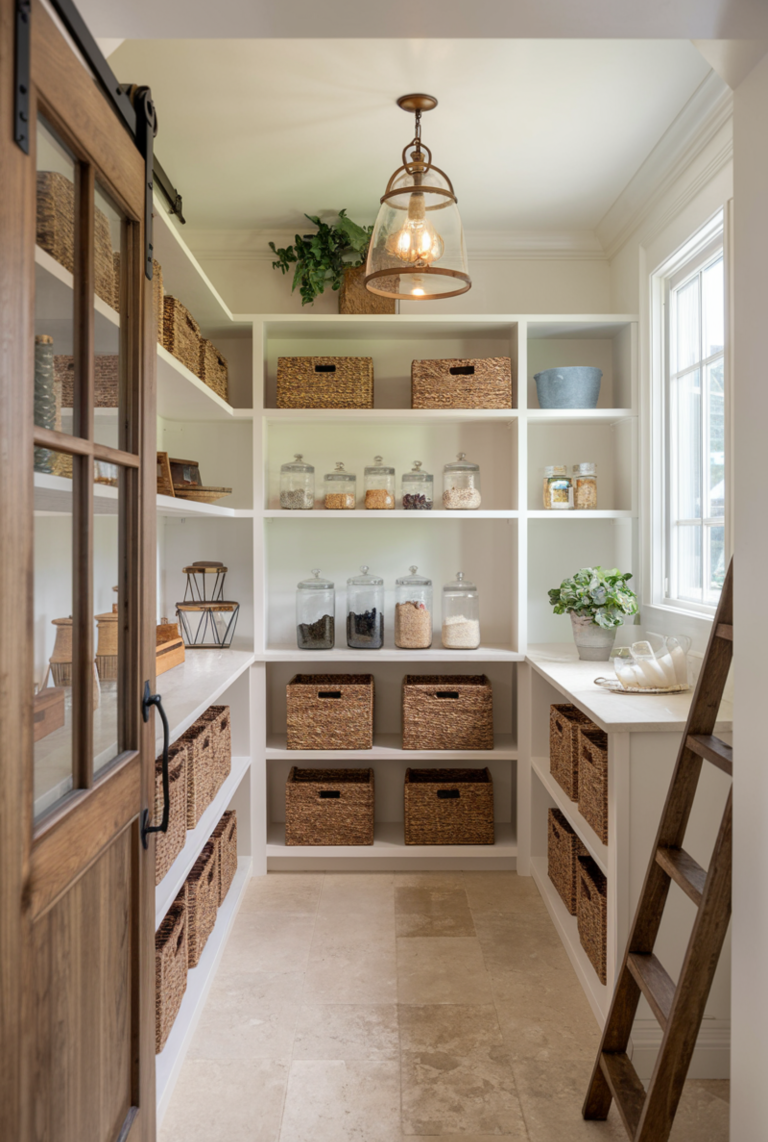
A modern farmhouse pantry should feel just as curated as the rest of your kitchen. It’s no longer just about function—it’s about form too. Whether it’s a walk-in pantry, butler’s pantry, or a hidden cabinet-style pantry, this space should complement the overall aesthetic of your custom home design.
Incorporate decorative cabinet doors, glass fronts, open shelving, or even vintage lighting to make the pantry feel intentional. Consider natural wood finishes, brass or matte black hardware, and wallpapered backs for a refined-yet-rustic vibe that feels elevated.
Pro Tip: Use your pantry to store not only food, but beautiful cookbooks, serving platters, and oversized cookware you don’t want to crowd your main kitchen.
When designing a custom home, it’s easy to overlook pantry storage until it’s too late. Take time to map your ideal layout—including what you want to store, how often you’ll access it, and how it will flow with your daily routine.
12. Use Slab Backsplashes or Artisan Tile
While classic white subway tile has long been the default for farmhouse kitchens, it’s time to elevate your backsplash. If you’re building a custom or semi-custom home, don’t default to builder-grade basics—this is your chance to add subtle luxury through material and craftsmanship.
Instead of predictable options, consider these elevated finishes that blend beautifully with the modern farmhouse aesthetic:
Handmade zellige tile – imperfect and glossy, these artisan tiles reflect light and add old-world charm.
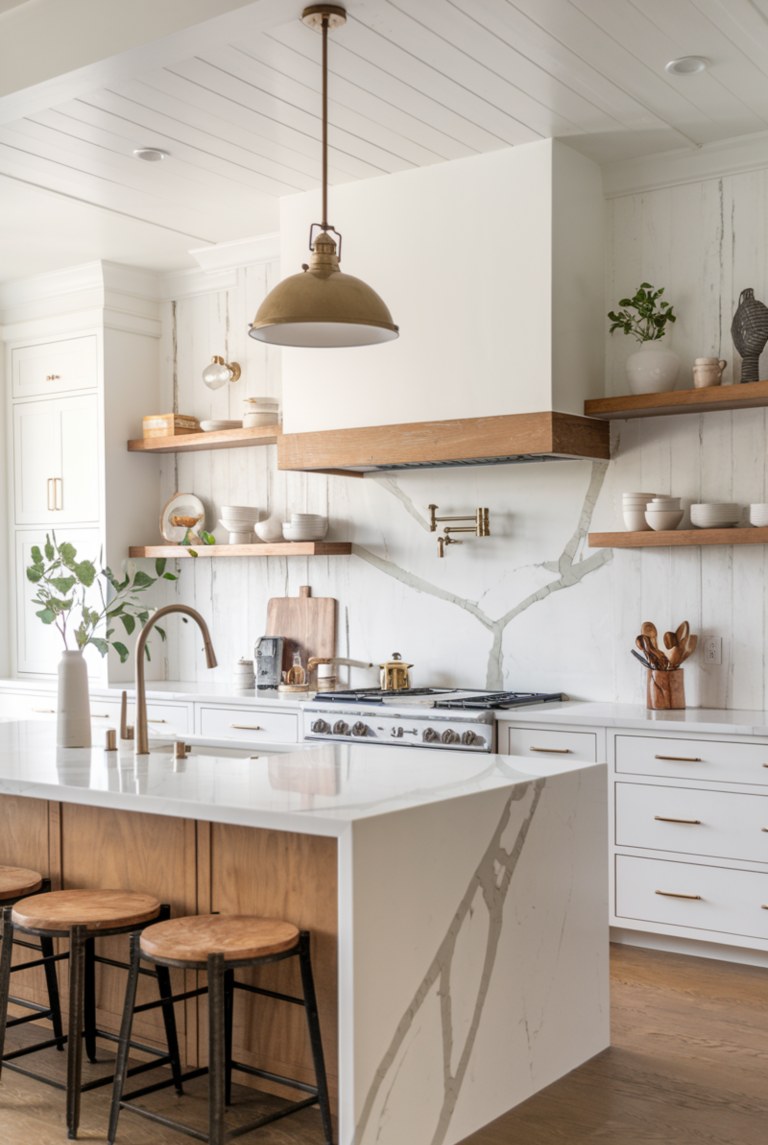
Marble or quartz slab backsplashes – sleek, seamless, and easy to clean, these make your kitchen feel effortlessly high-end.
Vertical shiplap or tongue-and-groove – for a cozy cottage-meets-farmhouse touch without looking too rustic.
These materials don’t scream for attention, but they create depth and a curated feel that instantly makes your kitchen look custom—not cookie-cutter.
Design Insight: A slab backsplash is a great way to extend your countertop stone vertically, especially if you’ve splurged on quartz or marble. It creates cohesion, highlights beautiful veining, and eliminates grout lines for easier maintenance.
13. Personalize with Meaningful Decor
This isn’t a showroom—it’s your home. And your modern farmhouse kitchen should reflect the life lived in it.
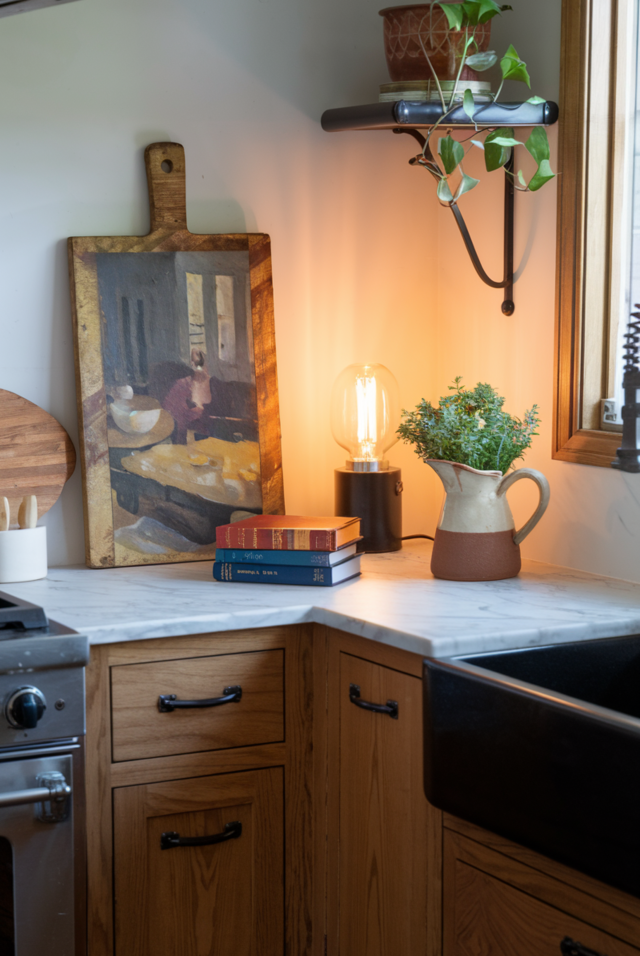
Rather than rushing to fill every shelf with trendy décor, take a more curated and personal approach. Layer in vintage breadboards, heirloom cookbooks, collected pottery, or that copper pot your grandmother used every Thanksgiving. These items carry stories. They ground the space in authenticity and remind you of why you built this home in the first place.
Design Insight: These small accents add soul. Even in a fully custom kitchen, it’s the meaningful layers that make it feel lived-in and loved.
Style Tip: Group similar objects (like antique bowls or candlesticks) to create visual rhythm on open shelves or counters. Pair them with neutral modern pieces to strike that perfect blend of old and new.
14. Plan for Performance
Designing a modern farmhouse kitchen is more than just aesthetics—it’s about how the kitchen performs day to day. The most beautiful spaces still need to function for real life: cooking, gathering, multitasking, and flowing effortlessly. This is especially true in a custom or semi-custom build, where every detail is decided by you.
Here’s what to think through as you design your dream kitchen for performance:
Appliance Layout
Think about the kitchen triangle—sink, stove, and refrigerator—but also go a step further. Where will the microwave live? Do you want a wall oven? A built-in fridge? A custom vent hood? Be intentional about spacing so your kitchen works well during busy mornings and late-night cleanups.
Trash & Recycling Zones
These are always an afterthought in builder-grade kitchens—but in a custom kitchen, you can do better. Plan pull-out bins near your prep zones, and consider a second trash cabinet near the dining area or island.
Spice & Utensil Organization
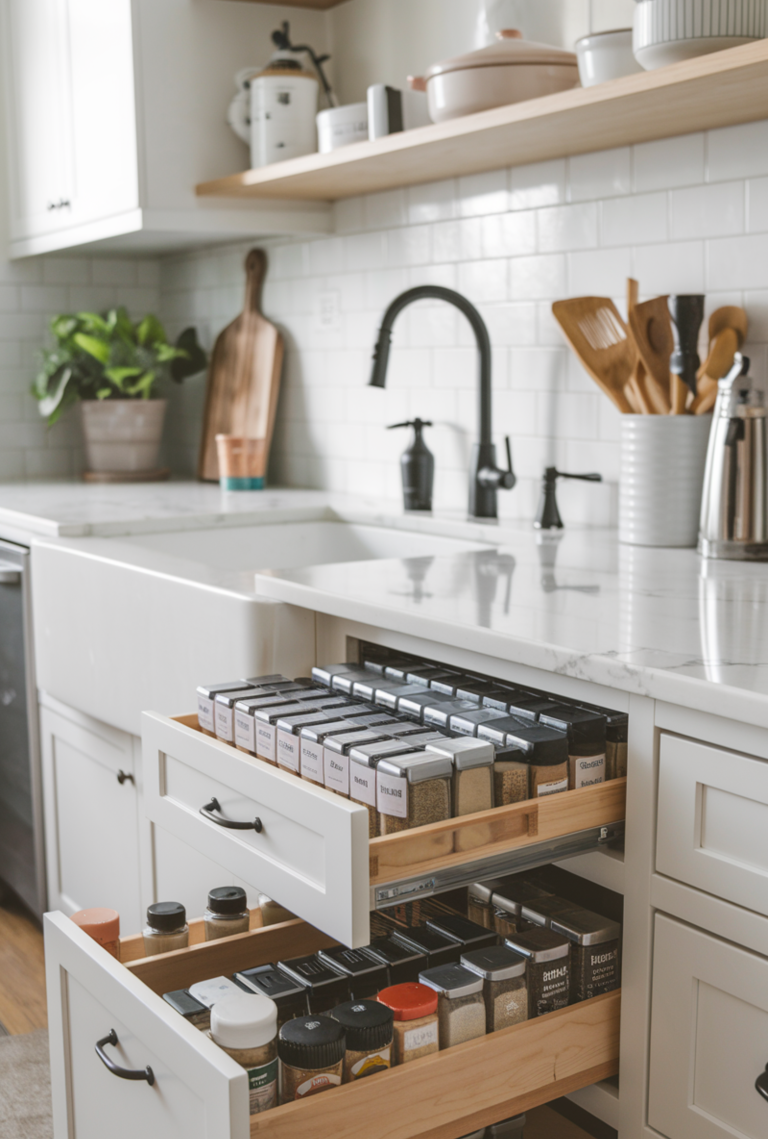
Custom drawers for spices and utensils make cooking easier and keep your countertops clear. Position them next to the range for easy access. You can even install shallow pull-outs next to the stove or tuck them into the island.
Charging Stations or Tech Drawers
Today’s kitchens are command centers. Add USB ports, outlets, or a tech drawer to charge phones, store tablets, and keep cords organized. These are perfect inside junk drawers, coffee stations, or pantry cabinets.
Pro Tip: Use the Kitchen Workflow Guide inside the Dream to Build™ Custom Home Style Planner
to sketch out each of these zones and plan your performance layout step by step.
15. Create a Furniture-Style Moment
Incorporate a hutch, coffee bar, or custom island legs to break up all the cabinetry. This makes the kitchen feel like a collected part of the home, not just a builder install.
Adding a furniture-style element brings warmth and character—something you can’t get from a flat wall of cabinets. You might paint your island a contrasting color, add detailed trim or legs to make it feel like its own standalone piece, or integrate a built-in hutch with glass cabinet doors.
This is especially powerful in open-concept homes, where a kitchen that looks like furniture helps the whole space feel more intentional and elevated. It creates a sense of custom design, even in semi-custom or builder-grade layouts.